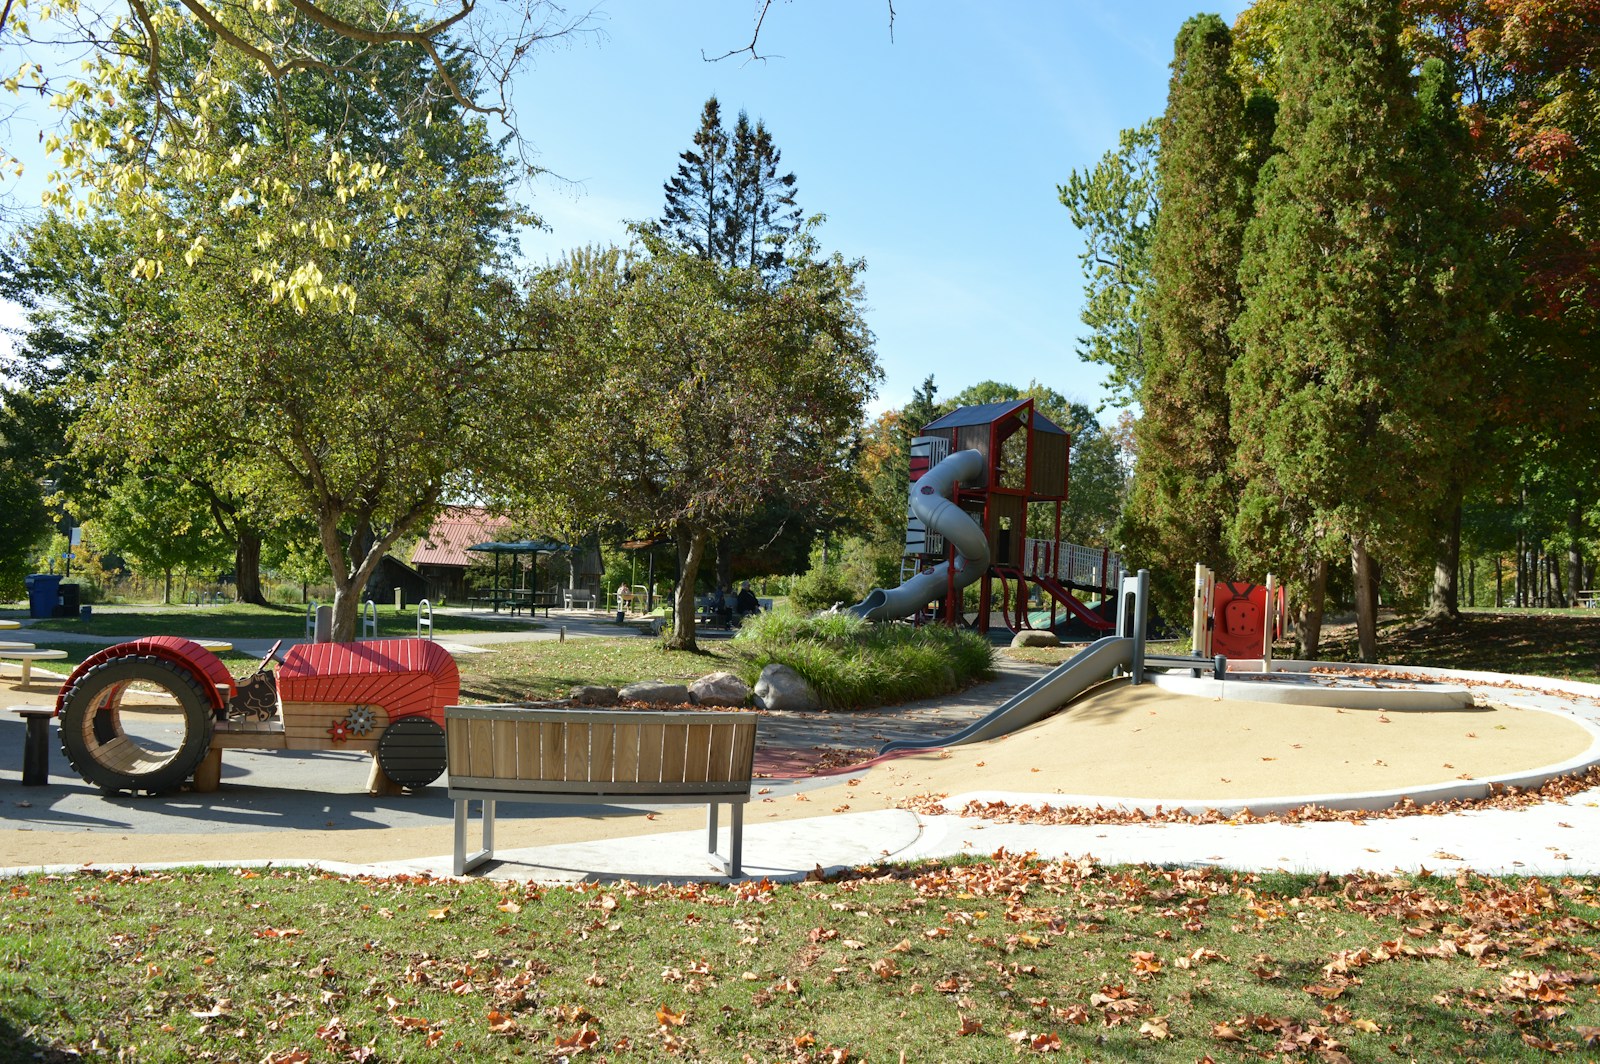
Rosenthal is a newer West Edmonton neighbourhood in the Lewis Farms area, west of Winterburn Road and near Whitemud Drive. Its plan emphasizes connected green spaces, pedestrian routes and residential streets built around parks and stormwater features. The community continues to offer a mix of newer resale properties and ongoing development.


Explore Rosenthal real estate
Browse Rosenthal homes for sale and compare locations, builders and property styles. Aliona Pricov can help you understand current inventory, recent comparable sales and the differences between new construction and resale opportunities.
-
8620 226 Street NW in Edmonton: Zone 58 House for sale : MLS®# E4515336
8620 226 Street NW Edmonton T5T 7Z7  $499,500Single Family
- Status:
- Active
- MLS® Num:
- E4515336
- Bedrooms:
- 3
- Bathrooms:
- 3
- Floor Area:
- 1,396 sq. ft.
Welcome to the Siren Model by Impact Homes! This beautifully designed home offers the perfect blend of modern style, comfort & functionality, featuring 9' MAIN FLOOR CEILINGS & a SEPARATE ENTRANCE! The bright, open-concept main floor showcases a gorgeous kitchen with quartz counters, stainless steel appliances, tile backsplash & stylish cabinetry, flowing seamlessly into the spacious living & dining areas. Perfect for entertaining or relaxing with family! A convenient 2pc bath completes the main floor. Upstairs, the inviting primary suite offers a walk-in closet & private 4pc ensuite. Two additional bedrooms, full bath & convenient upstairs laundry provide everything you need for comfortable everyday living. Thoughtfully designed with quality craftsmanship & backed by the Alberta New Home Warranty Program for added peace of mind. *Home is under construction, photos are not of actual home, some finishings may vary, some photos virtually staged.* More detailsCourtesy of Matthew G Harrison of MaxWell Challenge Realty- ALIONA PRICOV
- RE/MAX REAL ESTATE
- 1 (780) 6558316
- Contact by Email
-
22324 88 Avenue NW in Edmonton: Zone 58 House for sale : MLS®# E4515331
22324 88 Avenue NW Edmonton T5T 7Y3
$639,500Single Family- Status:
- Active
- MLS® Num:
- E4515331
- Bedrooms:
- 5
- Bathrooms:
- 3
- Floor Area:
- 2,339 sq. ft.
Welcome to the Cassius Model by Coventry Homes! Situated on a LARGE PIE LOT with a SEPARATE ENTRANCE, this stunning home offers the perfect blend of space, style & functionality! The gorgeous kitchen features quartz counters, stainless steel appliances, tile backsplash & corner pantry, flowing into the spacious living & dining areas, perfect for entertaining or everyday living. The main floor also offers a bedroom, full bath & versatile flex space. Upstairs, the impressive primary suite is a relaxing retreat with a walk-in closet & luxurious 5pc ensuite featuring dual sinks, soaker tub & stand-up shower. Three additional bedrooms, full bath, bonus room & convenient upstairs laundry provide plenty of room for the whole family. Built with quality craftsmanship & backed by the Alberta New Home Warranty Program for peace of mind. *Home is under construction, photos are not of actual home, finishings may vary, some photos virtually staged. This home does not have a fireplace* More detailsCourtesy of Matthew G Harrison of MaxWell Challenge Realty- ALIONA PRICOV
- RE/MAX REAL ESTATE
- 1 (780) 6558316
- Contact by Email
-
OPEN HOUSE: 8546 223A Street NW in Edmonton: Zone 58 House Duplex for sale : MLS®# E4515242
8546 223A Street NW Edmonton T5T 8A1 OPEN HOUSE: Nov 08, 202602:00 PM - 04:00 PM MSTOpen House on Sunday, November 8, 2026 2:00PM - 4:00PM
$489,900Single Family- Status:
- Active
- MLS® Num:
- E4515242
- Bedrooms:
- 3
- Bathrooms:
- 3
- Floor Area:
- 1,792 sq. ft.
NO CONDO FEES! Welcome to a NEW TWO-STOREY DUPLEX in ROSENTHAL. Main floor features an ISLAND KITCHEN WITH PANTRY, open to the dining area and family room with ELECTRIC FIREPLACE, plus a convenient HALF BATH ON MAIN FLOOR and garage access to the MUDROOM. Upstairs, the PRIMARY SUITE offers a WALK-IN CLOSET & PRIVATE ENSUITE, with two additional bedrooms, a full bath, UPPER-FLOOR LAUNDRY & a BONUS ROOM, SEPARATE ENTRANCE and DOUBLE ATTACHED GARAGE. Enjoy Rosenthal's WALKING TRAILS, PLAYGROUND & SPRAY PARK, with COSTCO and WEST HENDAY PROMENADE nearby and easy access to ANTHONY HENDAY DRIVE & WHITEMUD DRIVE. More detailsCourtesy of Geetay Sandhu of Century 21 Quantum Realty- ALIONA PRICOV
- RE/MAX REAL ESTATE
- 1 (780) 6558316
- Contact by Email
-
21932 90 Avenue NW in Edmonton: Zone 58 House for sale : MLS®# E4515070
21932 90 Avenue NW Edmonton T5T 6Z9
$489,500Single Family- Status:
- Active
- MLS® Num:
- E4515070
- Bedrooms:
- 3
- Bathrooms:
- 3
- Floor Area:
- 1,575 sq. ft.
Charming 1575 sqft 2 story situated on a quiet street in the popular west end community of Rosenthal. The main level features laminate flooring and an open concept, great room style living space - combing the kitchen, dining area & sitting room. The kitchen offers an island with bar seating, stainless steel appliances, subway tile backsplash, granite countertops & walk in pantry. A two piece powder room completes this level. Upstairs hosts a generous primary bedroom with walk in closet & full 5 piece ensuite, two more bedrooms, another full bathroom and upstairs laundry. The unfinished basement offers open & functional space featuring plumbing rough ins & 2 windows allowing for great development options. The back yard is fully fenced, landscaped and completed with a back deck & double detached garage. All this plus the new rec center just up the street, many close amenities & more. Clean and ready to go!! More detailsCourtesy of Gillian H Stickney of RE/MAX Elite- ALIONA PRICOV
- RE/MAX REAL ESTATE
- 1 (780) 6558316
- Contact by Email
-
8530 223A Street NW in Edmonton: Zone 58 House Duplex for sale : MLS®# E4514619
8530 223A Street NW Edmonton T5T 8A2
$479,900Single Family- Status:
- Active
- MLS® Num:
- E4514619
- Bedrooms:
- 3
- Bathrooms:
- 3
- Floor Area:
- 1,770 sq. ft.
Welcome to this brand-new half duplex in the desirable community of Rosenthal, offering a beautiful blend of modern elegance, spacious living, and thoughtful design. The main floor features a stunning open-to-above living room with a fireplace, creating an impressive focal point and filling the space with an airy, inviting atmosphere. The extended kitchen offers additional space for cooking, meal preparation, and entertaining, making it ideal for everyday family living and hosting guests. A dedicated main-floor office provides the perfect space for working from home, while the full bathroom adds extra convenience for family members and visitors. Upstairs, you'll find three generously sized bedrooms, a spacious bonus room perfect for family movie nights or relaxation, and a conveniently located laundry area. More detailsCourtesy of Nadia Glavonjic of Sterling Real Estate- ALIONA PRICOV
- RE/MAX REAL ESTATE
- 1 (780) 6558316
- Contact by Email
-
8178 222A Street NW in Edmonton: Zone 58 House for sale : MLS®# E4513901
8178 222A Street NW Edmonton T5T 7L2
$650,000Single Family- Status:
- Active
- MLS® Num:
- E4513901
- Bedrooms:
- 3
- Bathrooms:
- 3
- Floor Area:
- 2,153 sq. ft.
Welcome to this lovely home in the desirable community of ROSENTHAL! The MAIN FLOOR offers a comfortable living space with a convenient 2-PIECE BATHROOM. Upstairs features 2 BEDROOMS PLUS A FLEX ROOM, a 4-PIECE BATHROOM and a 4-PIECE ENSUITE. The FULL, UNFINISHED BASEMENT offers potential for future development. Located in a growing West Edmonton neighbourhood, this home combines COMFORT and CONVENIENCE. Enjoy nearby PARKS, PLAYGROUNDS, SCENIC WALKING TRAILS and GREEN SPACES for outdoor activities and relaxation. Just a short drive from COSTCO, WEST EDMONTON MALL, RIVER CREE RESORT & CASINO, and a variety of shopping, dining and everyday amenities. The nearby LEWIS FARMS RECREATION CENTRE adds to the area's appeal. Easy access to ANTHONY HENDAY DRIVE and WHITEMUD DRIVE makes commuting around Edmonton convenient. A great opportunity to enjoy comfortable living in a well-connected community! LaPerle (K-6) | Michael Phair (Grades 7–9) | Jasper Place (Grades 10–12) | St. Josephine Bakhita Catholic (K-9). More detailsCourtesy of Jane Vu of Real Broker- ALIONA PRICOV
- RE/MAX REAL ESTATE
- 1 (780) 6558316
- Contact by Email
-
OPEN HOUSE: 8017 223 ST NW in Edmonton: Zone 58 House Duplex for sale : MLS®# E4513798
8017 223 ST NW Edmonton T5T 7H9 OPEN HOUSE: Nov 08, 202612:00 PM - 02:00 PM MSTOpen House on Sunday, November 8, 2026 12:00PM - 2:00PM
$411,000Single Family- Status:
- Active
- MLS® Num:
- E4513798
- Bedrooms:
- 3
- Bathrooms:
- 3
- Floor Area:
- 1,425 sq. ft.
Welcome to this stunning half duplex located in the desirable and growing community of Rosenthal. The open foyer area takes you to a dream kitchen with beautiful white cabinets showcasing modern look. Quartz countertops with a functional kitchen island. Stainless Steel Appliances. South facing living room with gas fireplace and extra large windows for sunshine all day long. This house has 9ft Ceilings on the main level and hardwood floors. Upstairs you'll find a large Master Bedroom, with 3pc Ensuite and walk in closet. 2 more good sized bedrooms, upstairs laundry and a 4pc bath. This house is fully landscaped and comes with deck and a gas line for BBQ, perfect to entertain your guests. Single Attached garage. Live in the community of Rosenthal which has easy access to Whitemud /Anthony Henday drives and 100 Ave to take you to Downtown. Bonus! Some furniture is also included in the Sale, adding extra comfort and value to your new home! More detailsCourtesy of . Ajay Kumar of LPT Realty- ALIONA PRICOV
- RE/MAX REAL ESTATE
- 1 (780) 6558316
- Contact by Email
-
22308 82 Avenue NW in Edmonton: Zone 58 House Duplex for sale : MLS®# E4513620
22308 82 Avenue NW Edmonton T5T 7A3
$469,000Single Family- Status:
- Active
- MLS® Num:
- E4513620
- Bedrooms:
- 3
- Bathrooms:
- 3
- Floor Area:
- 1,572 sq. ft.
Located in the Rosenthal community, this spacious 1,572 sq. ft. half duplex offers 3 bedrooms, 2.5 bathrooms & a bright, open-concept layout. The main floor features tile & hardwood flooring, a natural gas fireplace & a kitchen with 2-tone cabinetry, stainless steel appliances, a large island w/ seating & an adjoining dining area. Patio doors lead to a raised wood deck with a covered gazebo & gas BBQ hookup. Upstairs features 3 bedrooms, a bonus room offering addtl living space,carpeting & convenient upper-level laundry with shelving. The primary bedroom includes a walk-in closet & private ensuite with an extended vanity & glass-enclosed shower. The unfinished basement provides addtl storage space. Outside, the landscaped backyard features a fenced perimeter, garden beds, established trees & shrubs & no rear neighbours, backing onto an open green space w/ a walking path. A double attached garage provides additional parking & storage. Conveniently located near shopping, public transit & everyday amenities. More detailsCourtesy of Tatum Fitton of ComFree- ALIONA PRICOV
- RE/MAX REAL ESTATE
- 1 (780) 6558316
- Contact by Email
-
6004 11 ROSENTHAL Way NW in Edmonton: Zone 58 House Duplex for sale : MLS®# E4513378
6004 11 ROSENTHAL Way NW Edmonton T5T 7L1
$370,000Condo- Status:
- Active
- MLS® Num:
- E4513378
- Bedrooms:
- 3
- Bathrooms:
- 3
- Floor Area:
- 1,508 sq. ft.
Welcome to Renew in Rosenthal! This inviting 2-storey home features a functional layout, open-concept living space, and an attached garage. Enjoy nearby parks, walking paths, and convenient access to major routes and everyday amenities. A great opportunity for homeowners and investors alike! More detailsCourtesy of Aristotle Blas of Century 21 Quantum Realty- ALIONA PRICOV
- RE/MAX REAL ESTATE
- 1 (780) 6558316
- Contact by Email
-
OPEN HOUSE: 8603 224 Street NW in Edmonton: Zone 58 House for sale : MLS®# E4513148
8603 224 Street NW Edmonton T5T 8A1 OPEN HOUSE: Nov 08, 202612:00 PM - 02:00 PM MSTOpen House on Sunday, November 8, 2026 12:00PM - 2:00PM
$599,900Single Family- Status:
- Active
- MLS® Num:
- E4513148
- Bedrooms:
- 4
- Bathrooms:
- 3
- Floor Area:
- 2,155 sq. ft.
BACKING GREEN SPACE | 4 BEDROOMS | 3 FULL BATHS | OPEN TO ABOVE | SPICE KITCHEN | SIDE ENTRANCE Welcome to this beautifully designed home in desirable ROSENTHAL! BACKING GREEN SPACE , this home offers privacy and an exceptional layout. Featuring 4 BEDROOMS & 3 FULL BATHS, including a MAIN FLOOR BEDROOM & FULL BATH, ideal for guests or extended family. The impressive OPEN-TO-ABOVE GREAT ROOM features an ELECTRIC FIREPLACE, complemented by a modern kitchen and SEPARATE SPICE KITCHEN. Upstairs offers 3 BEDROOMS, BONUS ROOM & LAUNDRY, including a spacious PRIMARY SUITE with 5-PIECE ENSUITE & WALK-IN CLOSET. Additional highlights include SEPARATE SIDE ENTRANCE, DOUBLE ATTACHED GARAGE, TRIPLE-PANE WINDOWS, BUILT-IN BLUETOOTH SPEAKERS & DESIGNER FEATURE WALLS. Conveniently located near PARKS, WALKING TRAILS & A FUTURE SCHOOL SITE. A fantastic opportunity in ROSENTHAL! More detailsCourtesy of Geetay Sandhu of Century 21 Quantum Realty- ALIONA PRICOV
- RE/MAX REAL ESTATE
- 1 (780) 6558316
- Contact by Email
-
8417 223A Street NW in Edmonton: Zone 58 House for sale : MLS®# E4512988
8417 223A Street NW Edmonton T5T 8A2
$699,500Single Family- Status:
- Active
- MLS® Num:
- E4512988
- Bedrooms:
- 3
- Bathrooms:
- 3
- Floor Area:
- 2,185 sq. ft.
Brand New Back on to the walkway !! This exceptional 2185 sq.ft. home in Rosenthal comes with 4 bedrooms, 3 bathrooms, and premium craftsmanship throughout, this home blends luxury with functionality. The main floor showcases a bright open-concept design with a dramatic open-to-above great room, a private office/bedroom, full bathroom, chef-inspired kitchen with a separate spice kitchen, spacious dining area, and convenient rear entry. Upstairs you'll find 3 generous bedrooms, including a stunning primary retreat with a spa-inspired ensuite and walk-in closet, a spacious bonus room with sitting area, upper-floor laundry, and additional full bathrooms. This home offers modern design, quality finishes, and the exceptional craftsmanship Raj Built Homes is known for.Double attached garage!! priced to sell !!! More detailsCourtesy of Balkaran S Sidhu of Royal Lepage Arteam Realty- ALIONA PRICOV
- RE/MAX REAL ESTATE
- 1 (780) 6558316
- Contact by Email
-
8028 228 Street NW in Edmonton: Zone 58 House for sale : MLS®# E4512808
8028 228 Street NW Edmonton T5T 5X7
$439,900Single Family- Status:
- Active
- MLS® Num:
- E4512808
- Bedrooms:
- 3
- Bathrooms:
- 3
- Floor Area:
- 1,329 sq. ft.
IMMEDIATE POSSESSION! Welcome to the Metro Adapt 18 by Cantiro Homes. This rear-laned home, situated on a PIE LOT, features a spacious main floor with a welcoming front entry complete with built-in bench and storage. The rear kitchen features a large island and generous pantry, with the dining and living areas flowing seamlessly together. The main floor is completed by a convenient mudroom with a dedicated closet for additional storage. Upstairs, the spacious primary bedroom includes a walk-in closet and ensuite, along with two additional bedrooms and convenient second-floor laundry. This home includes Whirlpool stainless steel KITCHEN APPLIANCES, WASHER/ DRYER, FRONT LANDSCAPING, a high-efficiency furnace, HRV, and modern energy-efficient construction. Additional features include a SEPARATE SIDE ENTRY, 9' FOUNDATION, and drain rough-ins for a future basement potential. Finished with a Linen interior style. Photos are representative only; colours and features may vary. More detailsCourtesy of David Lofthaug of Bode- ALIONA PRICOV
- RE/MAX REAL ESTATE
- 1 (780) 6558316
- Contact by Email
Data was last updated November 6, 2026 at 03:30 AM (UTC)

A
P
Aliona H. Pricov
RE/MAX Real Estate
Location
10835 - 124 Street, #200
Edmonton, AB, T5M 0H4