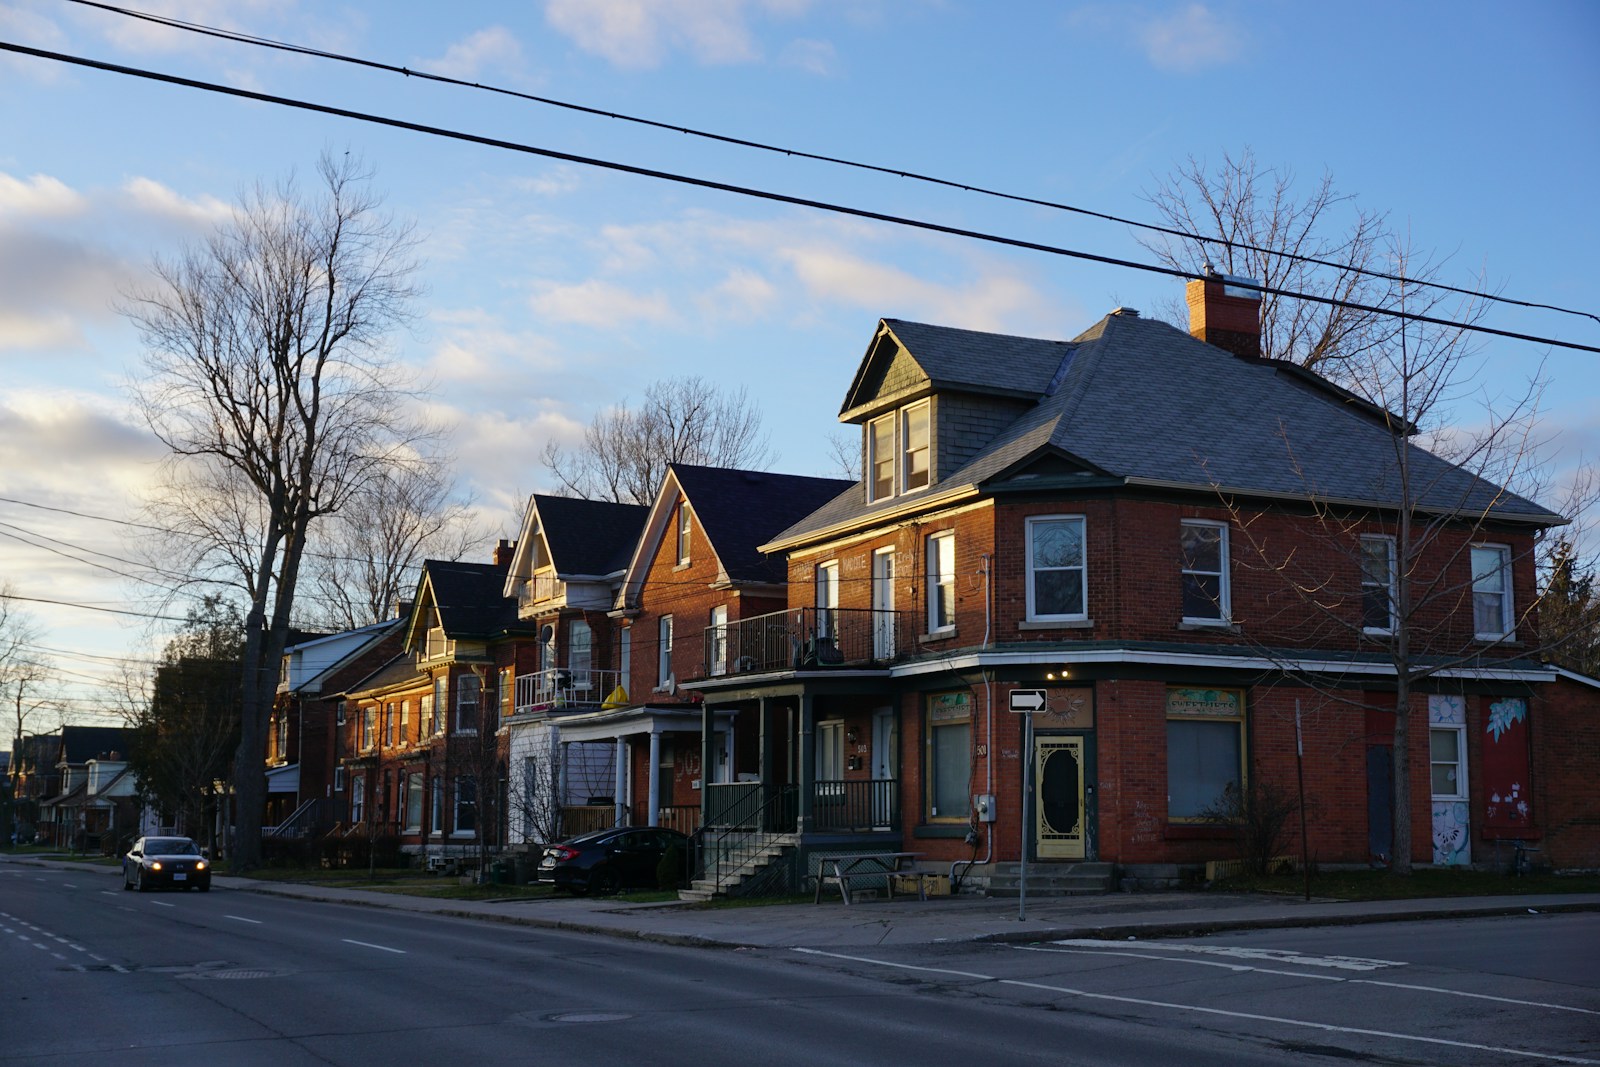
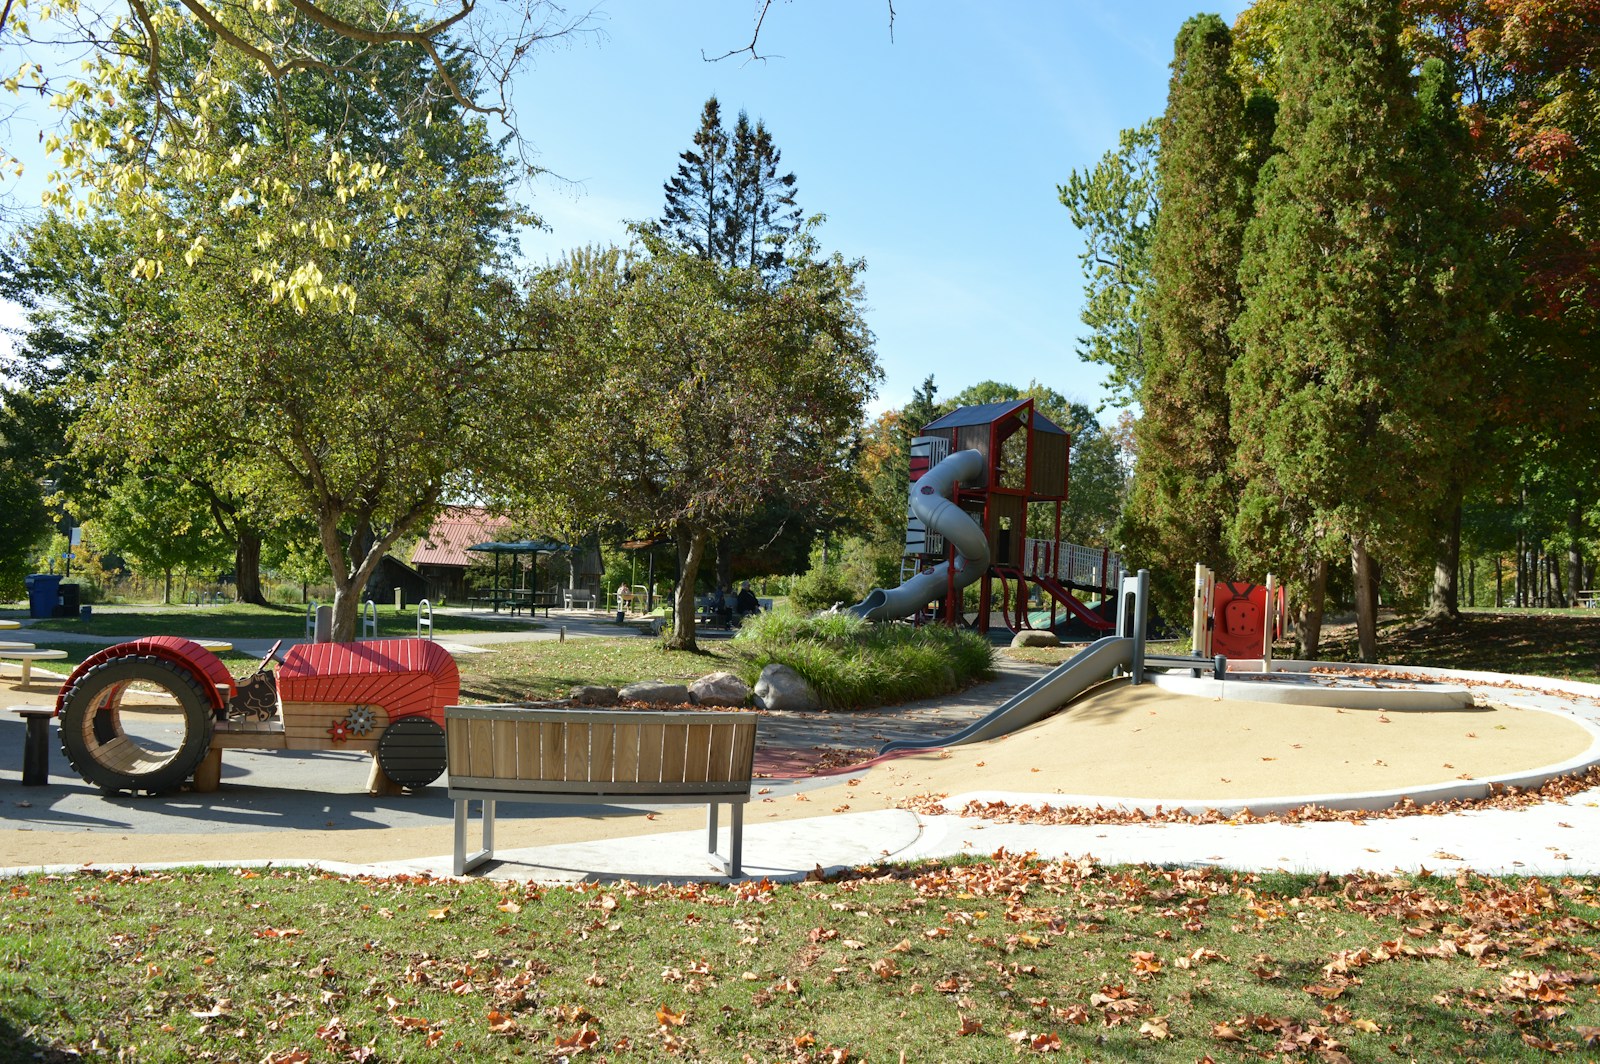
The Hamptons is a West Edmonton neighbourhood within The Grange area, bordered by Winterburn Road, Anthony Henday Drive, Lessard Road and 62 Avenue. Development began in the early 2000s, creating an established suburban community with residential streets organized around parks, ponds and local gathering spaces.

Explore The Hamptons real estate
View current homes for sale in The Hamptons and compare detached, attached and condominium options. Contact Aliona Pricov for local market guidance and help identifying the right property within West Edmonton.
-
21028 46 Avenue NW in Edmonton: Zone 58 House for sale : MLS®# E4515582
21028 46 Avenue NW Edmonton T6M 0G4  $425,000Single Family
- Status:
- Active
- MLS® Num:
- E4515582
- Bedrooms:
- 2
- Bathrooms:
- 2
- Floor Area:
- 1,122 sq. ft.
Fantastic opportunity to live in The Hamptons! This detached bungalow with a double attached garage has a ton of potential to build equity. Conveniently located near the Anthony Henday, Whitemud Drive, West Edmonton Mall, River Cree Resort & Casino, and other great amenities. Situated in a quiet location with treed walking trails directly behind the house. Features over 1,100 sq ft of comfortable main-floor living space with 2 bedrooms, plus an additional potential bedroom in the basement. Finishing the basement offers incredible upside, making this property a standout long-term investment. More detailsCourtesy of Richard S Widynowski of Liv Real Estate- ALIONA PRICOV
- RE/MAX REAL ESTATE
- 1 (780) 6558316
- Contact by Email
-
208 1520 HAMMOND Gate NW in Edmonton: Zone 58 Condo for sale : MLS®# E4515539
208 1520 HAMMOND Gate NW Edmonton T6M 0J4
$234,900Condo- Status:
- Active
- MLS® Num:
- E4515539
- Bedrooms:
- 2
- Bathrooms:
- 2
- Floor Area:
- 1,047 sq. ft.
Bright and spacious corner unit in the desirable community of The Hamptons! This beautifully refreshed 2-bedroom, 2-bathroom condo features brand-new carpet, fresh paint throughout, and an open-concept layout filled with natural light. The functional kitchen offers ample cabinetry and flows seamlessly into the spacious living and dining areas. The thoughtfully designed split-bedroom layout provides added privacy, while the primary bedroom features a walk-through closet and private ensuite. Additional highlights include in-suite laundry, an oversized balcony, and TWO parking stalls, including a titled heated underground stall and a surface stall conveniently located near the building side entrance. Situated in a quiet, well-managed building close to walking trails, schools, shopping, and amenities, with easy access to Anthony Henday Drive and Whitemud Drive. An excellent opportunity for first-time buyers, downsizers, or investors. Move-in ready and a must-see! More detailsCourtesy of Tuba Pastutmaz of Homes & Gardens Real Estate Limited- ALIONA PRICOV
- RE/MAX REAL ESTATE
- 1 (780) 6558316
- Contact by Email
-
450 HEMINGWAY Road NW in Edmonton: Zone 58 Townhouse for sale : MLS®# E4515410
450 HEMINGWAY Road NW Edmonton T6M 0M5
$314,900Condo- Status:
- Active
- MLS® Num:
- E4515410
- Bedrooms:
- 2
- Bathrooms:
- 3
- Floor Area:
- 1,216 sq. ft.
Rare dual master townhouse in the desirable community of The Hamptons! This well-located townhouse offers a unique and highly functional layout — two master bedrooms, each with its own private ensuite washroom and walk-in closet. The attached double car garage adds everyday convenience, and the front yard gives the home a welcoming street presence. Location, location, location! Schools just a short walk away, plus easy access to both Anthony Henday Drive and Whitemud Freeway, putting the rest of the city within easy reach. Shopping and everyday amenities are all close by. This townhouse checks the boxes for comfort, privacy, and location. A great opportunity in one of Edmonton's most convenient westend communities! More detailsCourtesy of Mary Rose Catindig of MaxWell Challenge Realty- ALIONA PRICOV
- RE/MAX REAL ESTATE
- 1 (780) 6558316
- Contact by Email
-
4 5122 213A Street NW in Edmonton: Zone 58 House Duplex for sale : MLS®# E4515006
4 5122 213A Street NW Edmonton T6M 1M6
$459,900Condo- Status:
- Active
- MLS® Num:
- E4515006
- Bedrooms:
- 3
- Bathrooms:
- 3
- Floor Area:
- 1,542 sq. ft.
Introducing Copperwood Close by Ironstone Home Builders! Bordering lush forests to the North in The Grange District Park, Copperwood Close is a beautifully designed community offering the best in parkside living. Featuring a stunning modern farmhouse design, this Willow model backing onto a walkway path features 3 spacious bedrooms, 2.5 baths, open concept main floor w/9ft ceilings, luxury vinyl plank flooring, a well equipped kitchen upgraded w/5 appliances & quartz counters, a bright great room open to the cozy dinning area. The upper level features upgraded plush carpeting, upper level laundry, the primary bedroom features a generous sized walk-in closet & a 4pc en-suite bath, 2 spacious bedrooms & a full 4pc bath plus an upper level loft/bonus room. The home comes complete w/10 year Home Warranty, fully landscaped, rear deck & fence plus a a double oveized 21x18 attached garage. Don't miss out on this exclusive collection of expertly crafted & meticulously designed homes on the Park in The Hamptons. More detailsCourtesy of Robby Halabi of Rimrock Real Estate- ALIONA PRICOV
- RE/MAX REAL ESTATE
- 1 (780) 6558316
- Contact by Email
-
3 5122 213A Street NW in Edmonton: Zone 58 House Duplex for sale : MLS®# E4515003
3 5122 213A Street NW Edmonton T6M 1M6
$469,900Condo- Status:
- Active
- MLS® Num:
- E4515003
- Bedrooms:
- 3
- Bathrooms:
- 3
- Floor Area:
- 1,561 sq. ft.
Introducing Copperwood Close by Ironstone Home Builders! Bordering lush forests to the North in The Grange District Park, Copperwood Close is a beautifully designed community offering the best in parkside living. Featuring a stunning modern farmhouse design, this Aspen model backing onto a walkway path features 3 spacious bedrooms, 2.5 baths, open concept main floor w/9ft ceilings, luxury vinyl plank flooring, a well equipped kitchen upgraded w/5 appliances & quartz counters, a bright great room open to the cozy dinning area. The upper level features upgraded plush carpeting, upper level laundry, the primary bedroom features a generous sized walk-in closet & a 4pc en-suite bath, 2 spacious bedrooms & a full 4pc bath plus an upper level loft/bonus room. The home comes complete w/10 year Home Warranty, fully landscaped, rear deck & fence plus a a double oveized 21x18 attached garage. Don't miss out on this exclusive collection of expertly crafted & meticulously designed homes on the Park in The Hamptons. More detailsCourtesy of Robby Halabi of Rimrock Real Estate- ALIONA PRICOV
- RE/MAX REAL ESTATE
- 1 (780) 6558316
- Contact by Email
-
53 465 HEMINGWAY Road NW in Edmonton: Zone 58 Townhouse for sale : MLS®# E4514921
53 465 HEMINGWAY Road NW Edmonton T6M 0J7
$290,000Condo- Status:
- Active
- MLS® Num:
- E4514921
- Bedrooms:
- 2
- Bathrooms:
- 3
- Floor Area:
- 913 sq. ft.
Welcome to Mosaic Meadows in The Hamptons! This well-maintained 2-bedroom, 2.5-bathroom home offers a great combination of comfort, space, and convenience. The bright, open-concept main floor features hardwood flooring, a spacious living area, and a functional kitchen with stainless steel appliances and ample cabinetry. Upstairs, you’ll find a spacious primary bedroom with a private ensuite, along with a second generously sized bedroom. Enjoy natural light from the big windows, a fenced front yard, and the convenience of a double attached garage. Ideally located in one of West Edmonton’s desirable communities, you’re just minutes from schools, parks, shopping, restaurants, Costco, West Edmonton Mall, and Anthony Henday Drive. Offering excellent value, this is a great opportunity to own a home in a fantastic location! More detailsCourtesy of Matthew A Bennett of Royal LePage Noralta Real Estate- ALIONA PRICOV
- RE/MAX REAL ESTATE
- 1 (780) 6558316
- Contact by Email
-
58 465 HEMINGWAY Road NW in Edmonton: Zone 58 Townhouse for sale : MLS®# E4514883
58 465 HEMINGWAY Road NW Edmonton T6M 0J7
$309,900Condo- Status:
- Active
- MLS® Num:
- E4514883
- Bedrooms:
- 2
- Bathrooms:
- 3
- Floor Area:
- 1,242 sq. ft.
CORNER UNIT, LOW CONDO FEE & DOUBLE ATTACHED GARAGE! Welcome to Mosaic Meadows situated in the desirable community of The Hamptons. Step inside to an inviting open floor plan where the spacious living room flows effortlessly into the modern kitchen. Enjoy ample counter space, stainless steel appliances and a generous eating bar, perfect for everyday living & entertaining. A convenient 2-piece bath & dining area complete the main level. Upstairs, a versatile flex space is perfect for a home office or additional living area, along with TWO PRIMARY SUITES each featuring a walk-in closet & private ensuite, ensuring comfort & privacy. Laundry area & extra storage can be found in the basement along with access to the double attached garage. CENTRAL A/C, custom blinds & large windows throughout. PET FRIENDLY complex with easy access to a wealth of amenities including parks, schools, trails, shopping & restaurants. Minutes from Anthony Henday, Whitemud & WEM. Immediate possession available. Shows 10/10! More detailsCourtesy of Alma Hadzic of MaxWell Polaris- ALIONA PRICOV
- RE/MAX REAL ESTATE
- 1 (780) 6558316
- Contact by Email
-
4816 213 Street NW in Edmonton: Zone 58 House Duplex for sale : MLS®# E4514846
4816 213 Street NW Edmonton T6M 0G7
$399,000Single Family- Status:
- Active
- MLS® Num:
- E4514846
- Bedrooms:
- 3
- Bathrooms:
- 3
- Floor Area:
- 1,442 sq. ft.
Tucked away on a quiet street in the sought-after community of Hamptons, this inviting half duplex offers a great balance of comfort, convenience, and everyday practicality. The functional layout features three bedrooms upstairs, along with a cozy flex area perfect for a reading nook, homework station, or small home office. With 2.5 bathrooms, a double attached garage, and a generous backyard with room to relax or entertain, there’s plenty to appreciate both inside and out. Families will love the school within walking distance, while the location offers easy access to major roadways, making commuting around the city a breeze. Costco, West Edmonton shopping destinations, restaurants, parks, and everyday amenities are all within easy reach. A wonderful opportunity to enjoy comfortable living in one of West Edmonton’s established family-friendly neighbourhoods. More detailsCourtesy of Yue Wang of Century 21 Leading- ALIONA PRICOV
- RE/MAX REAL ESTATE
- 1 (780) 6558316
- Contact by Email
-
21319 58 Avenue NW in Edmonton: Zone 58 House for sale : MLS®# E4514523
21319 58 Avenue NW Edmonton T6M 0H4
$573,000Single Family- Status:
- Active
- MLS® Num:
- E4514523
- Bedrooms:
- 4
- Bathrooms:
- 4
- Floor Area:
- 1,788 sq. ft.
Welcome to immaculate family home in West Edmonton’s sought-after Glastonbury/The Hamptons area! Built in 2010, this home offers just a little under 1,800 sq ft above grade plus extra space in Fully finished basement. Freshly Painted. Featuring 4 total bedrooms (3+1), 3.5 baths, and a spacious bonus room above double garage - there is space for everyone. Backs directly onto a green field with no rear neighbours. Private SOUTH yard includes fruit trees, garden space and plenty of room for kids toys. Recent Upgrades include: Granite countertops in the kitchen & washrooms, All Brand new top noch appliances: stove, microwave, fridge, washer & dryer. Home is pre-piped & wired for central vacuum. 2026 RPR & compliance provided.Walking distance to high rated public schools, parks, shopping & quick access to Anthony Henday & Whitemud Drive. More detailsCourtesy of Irina Mierzewski of MaxWell Polaris- ALIONA PRICOV
- RE/MAX REAL ESTATE
- 1 (780) 6558316
- Contact by Email
-
64 5122 213A Street NW in Edmonton: Zone 58 House Duplex for sale : MLS®# E4514469
64 5122 213A Street NW Edmonton T6M 1M6
$447,900Condo- Status:
- Active
- MLS® Num:
- E4514469
- Bedrooms:
- 4
- Bathrooms:
- 3
- Floor Area:
- 1,617 sq. ft.
Introducing Copperwood Close by Ironstone Home Builders! Bordering lush forests to the North in The Grange District Park, Copperwood Close is a beautifully designed new community offering the best in parkside living. Featuring a stunning modern farmhouse design, the Aspen model features 4 spacious bedrooms above on the upper level, 2.5 baths, open concept main floor w/9ft ceilings, luxury vinyl plank flooring, a well equipped kitchen upgraded w/5 appliances & quartz counters, a bright great room open to the cozy dinning area. The upper level features upgraded plush carpeting, upper level laundry, the primary bedroom features a generous sized walk-in closet & a 4pc en-suite bath, 3 more spacious bedrooms & a full 4pc bath. The home comes complete w/10 year Home Warranty, fully landscaped, rear deck & fence plus a double oversized 21x18 attached garage. Don't miss out on this exclusive collection of expertly crafted & meticulously designed homes on the Park in The Hamptons. More detailsCourtesy of Robby Halabi of Rimrock Real Estate- ALIONA PRICOV
- RE/MAX REAL ESTATE
- 1 (780) 6558316
- Contact by Email
-
63 5122 213A Street NW in Edmonton: Zone 58 House Duplex for sale : MLS®# E4514446
63 5122 213A Street NW Edmonton T6M 1M6
$399,900Condo- Status:
- Active
- MLS® Num:
- E4514446
- Bedrooms:
- 3
- Bathrooms:
- 3
- Floor Area:
- 1,402 sq. ft.
Introducing Copperwood Close by Ironstone Home Builders! Bordering lush forests to the North in The Grange District Park, Copperwood Close is a beautifully designed new community offering the best in parkside living. Featuring a stunning modern farmhouse design, the Lodgepole model features 3 spacious bedrooms, 2.5 baths, open concept main floor w/9ft ceilings, luxury vinyl plank flooring, a well equipped kitchen upgraded w/5 appliances & quartz counters, a bright great room open to the cozy dinning area. The upper level features upgraded plush carpeting, upper level laundry, the primary bedroom features a generous sized walk-in closet & a 3pc en-suite bath, 2 spacious bedrooms & a full 3pc bath plus an upper level den/tech room. The home comes complete w/10 year Home Warranty, fully landscaped, rear deck & fence plus a single oversized 19x18 attached garage. Don't miss out on this exclusive collection of expertly crafted & meticulously designed homes on the Park in The Hamptons. More detailsCourtesy of Robby Halabi of Rimrock Real Estate- ALIONA PRICOV
- RE/MAX REAL ESTATE
- 1 (780) 6558316
- Contact by Email
-
20124 47 Avenue NW in Edmonton: Zone 58 House for sale : MLS®# E4514318
20124 47 Avenue NW Edmonton T6M 2X8
$600,000Single Family- Status:
- Active
- MLS® Num:
- E4514318
- Bedrooms:
- 4
- Bathrooms:
- 4
- Floor Area:
- 2,415 sq. ft.
MASSIVE PIE-SHAPED LOT IN A CUL-DE-SAC! Situated on over 9,000 sq. ft. of land in The Hamptons, this stunning 2-storey offers over 3,450 sq. ft. of total developed living space! A bright entry welcomes you into a home featuring 9' ceilings, hardwood floors, large windows and a two-sided fireplace shared by the living room and office. The kitchen features stainless steel appliances, an island, walk-in pantry and gas stove hookup. Upstairs, enjoy a huge bonus room and 3 spacious bedrooms, each with a walk-in closet, including a primary suite with corner soaker tub. The fully finished basement offers a large rec room, 4th bedroom, full bath and separate hobby/workshop space. Outside, the enormous fenced backyard features a deck, patio and natural gas BBQ hookup. Complete with an insulated double attached garage, newer roof (2022), furnace and A/C (2021), all close to schools, parks and trails! More detailsCourtesy of Josh Binnington of RE/MAX Excellence- ALIONA PRICOV
- RE/MAX REAL ESTATE
- 1 (780) 6558316
- Contact by Email
Data was last updated November 6, 2026 at 03:30 AM (UTC)

A
P
Aliona H. Pricov
RE/MAX Real Estate
Location
10835 - 124 Street, #200
Edmonton, AB, T5M 0H4